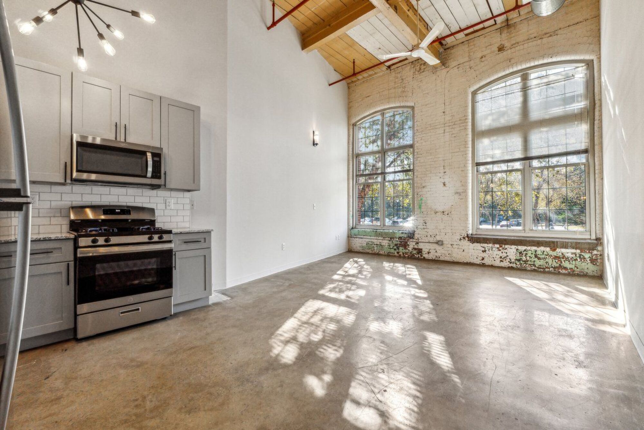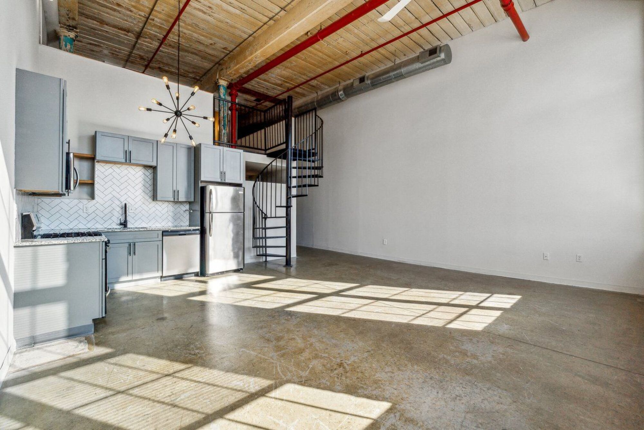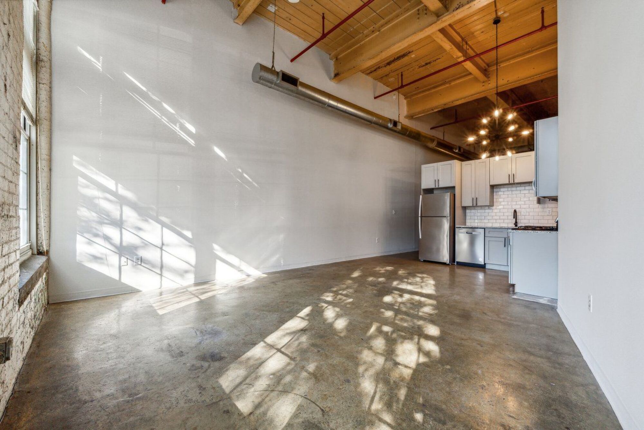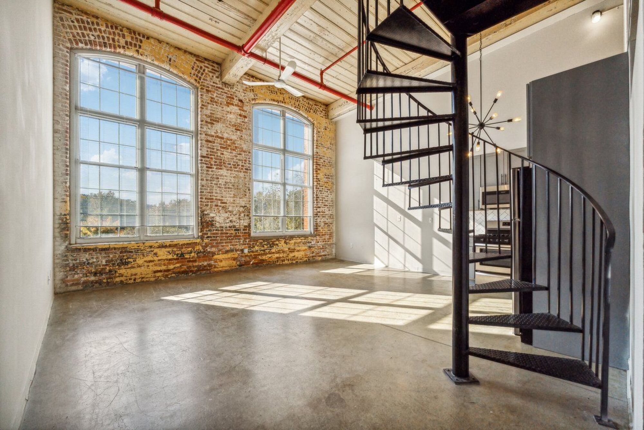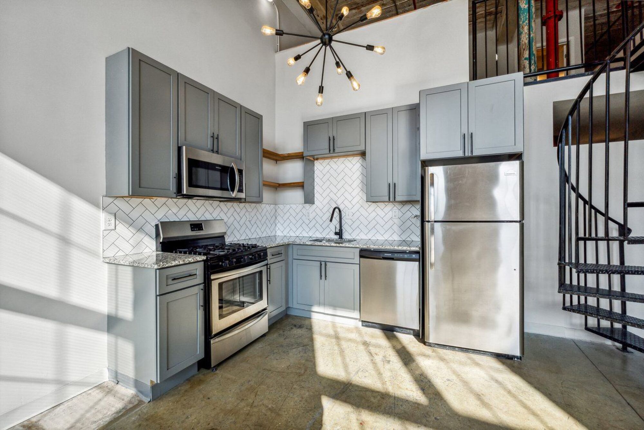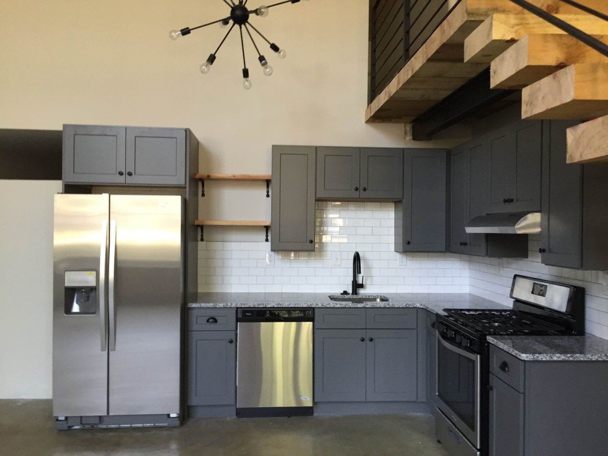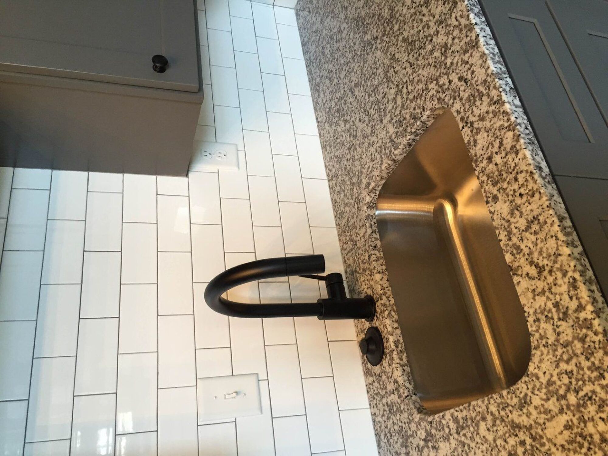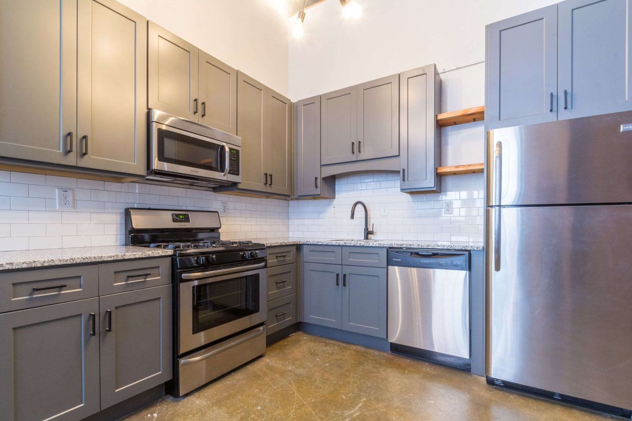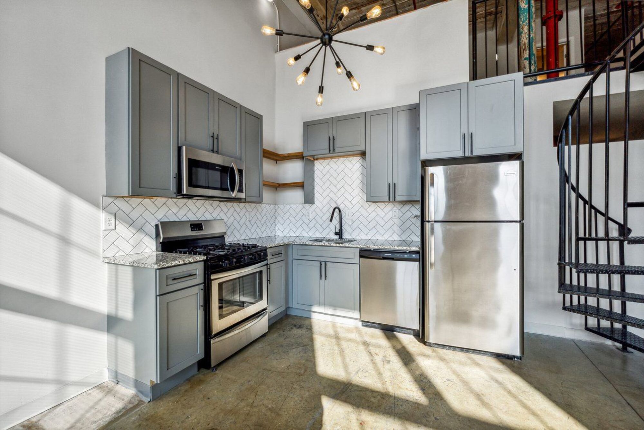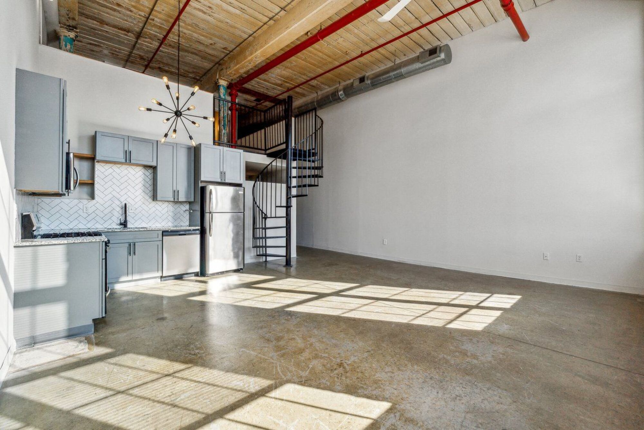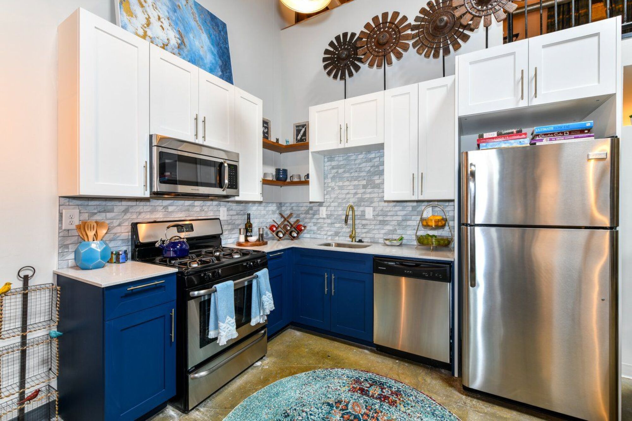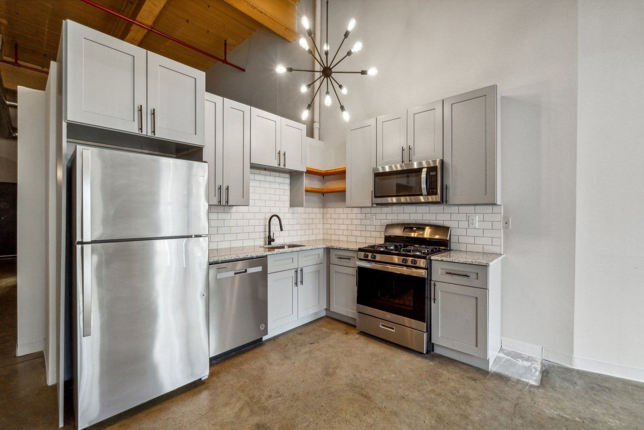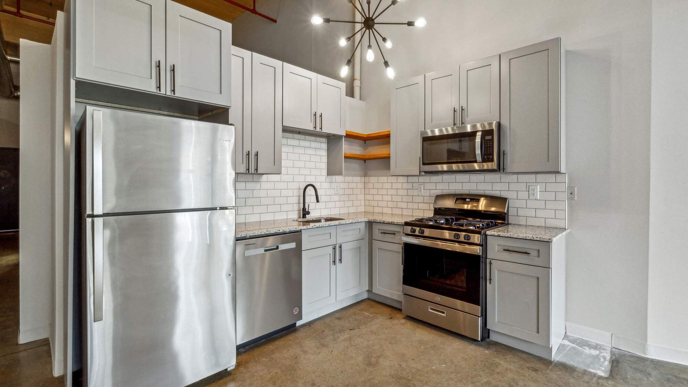

Modern kitchen with stainless steel appliances, gray cabinets, white subway tile, and a stylish light fixture.

Features

A smiling couple with a baby and a black-and-white dog sit together on a bed in a bright room.

Modern Apartment Features and Spacious Layouts

Designed for Flexibility and Comfort

Our apartments are designed with livability in mind — featuring open layouts, modern finishes, and practical details that enhance everyday comfort. Each home offers a clean, flexible foundation that adapts easily to your lifestyle, whether you’re unwinding at home or hosting friends.

Luxury apartment kitchen with stainless steel appliances, granite countertops, and lots of storage space

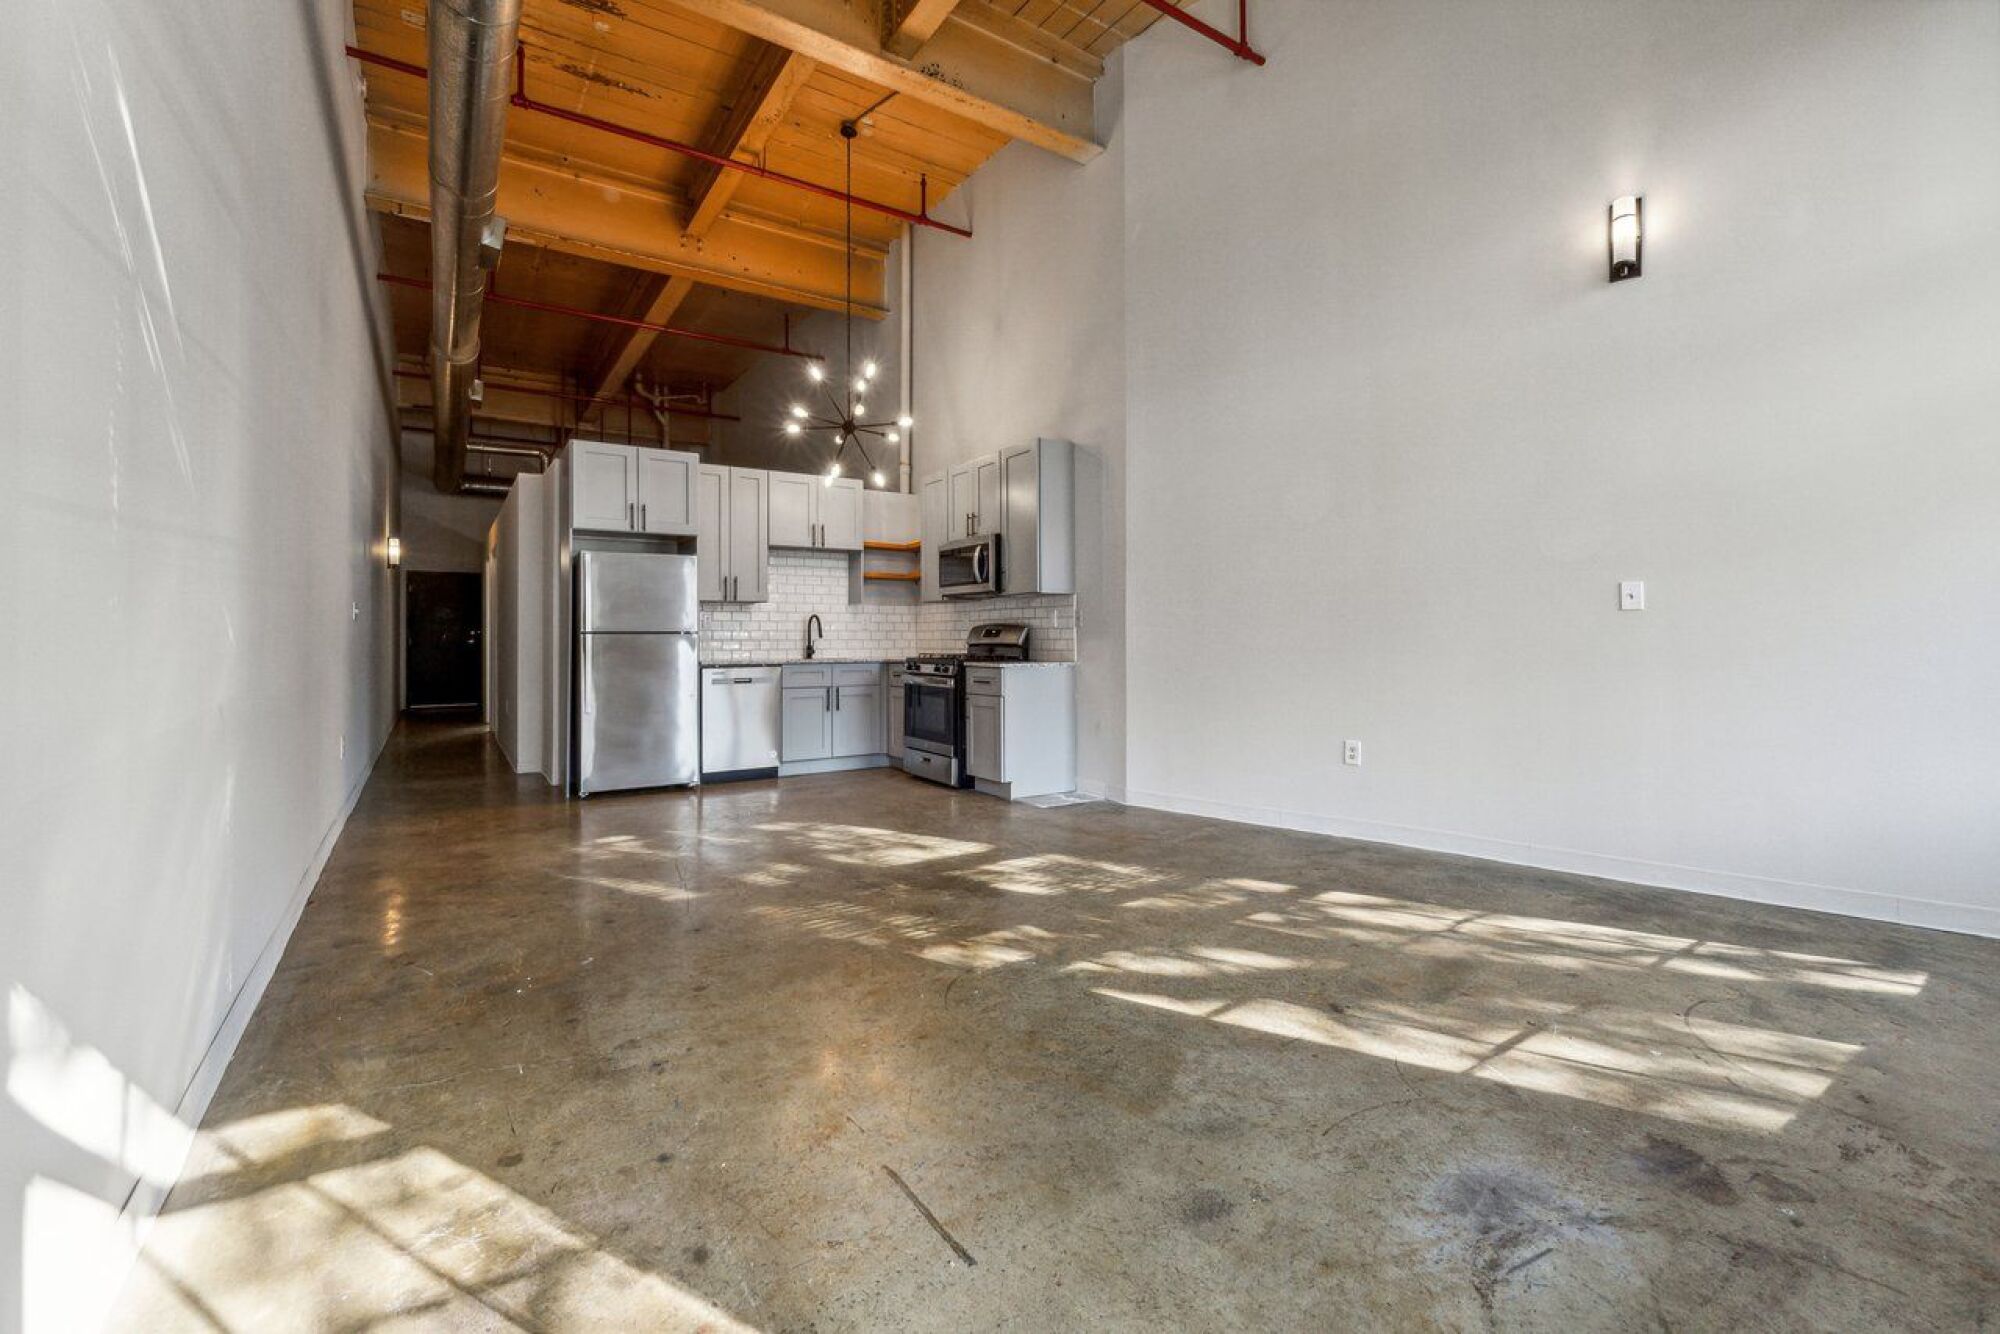
Concrete Floors

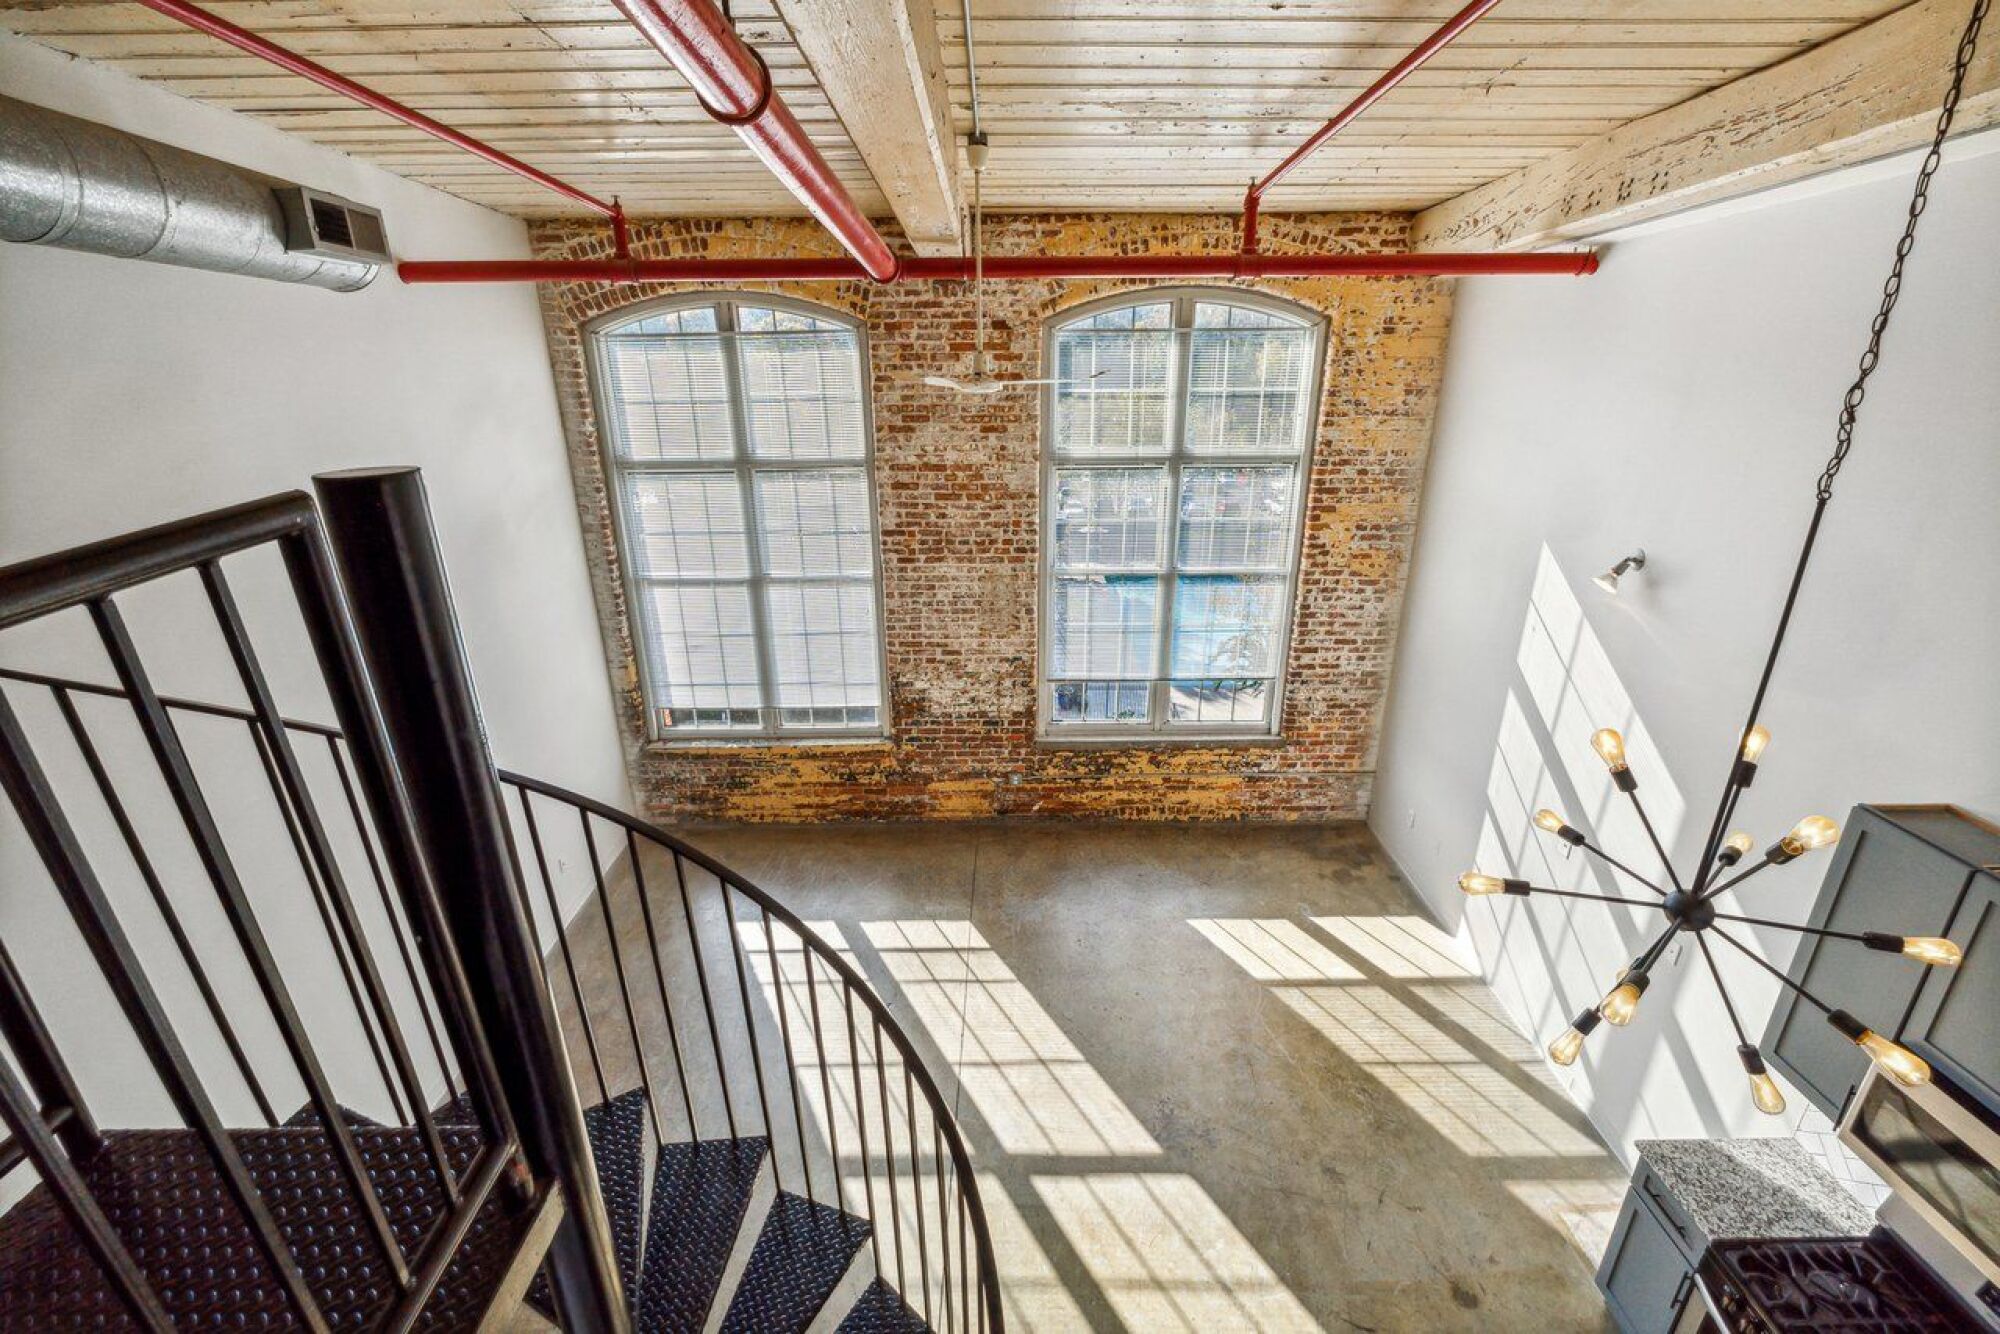
Spiral Staircase

Large Windows

Empty room with wood floors, ceiling fan, and sliding glass door leading to a patio with vertical blinds at Apex West Midown.

Stainless Steel Appliances

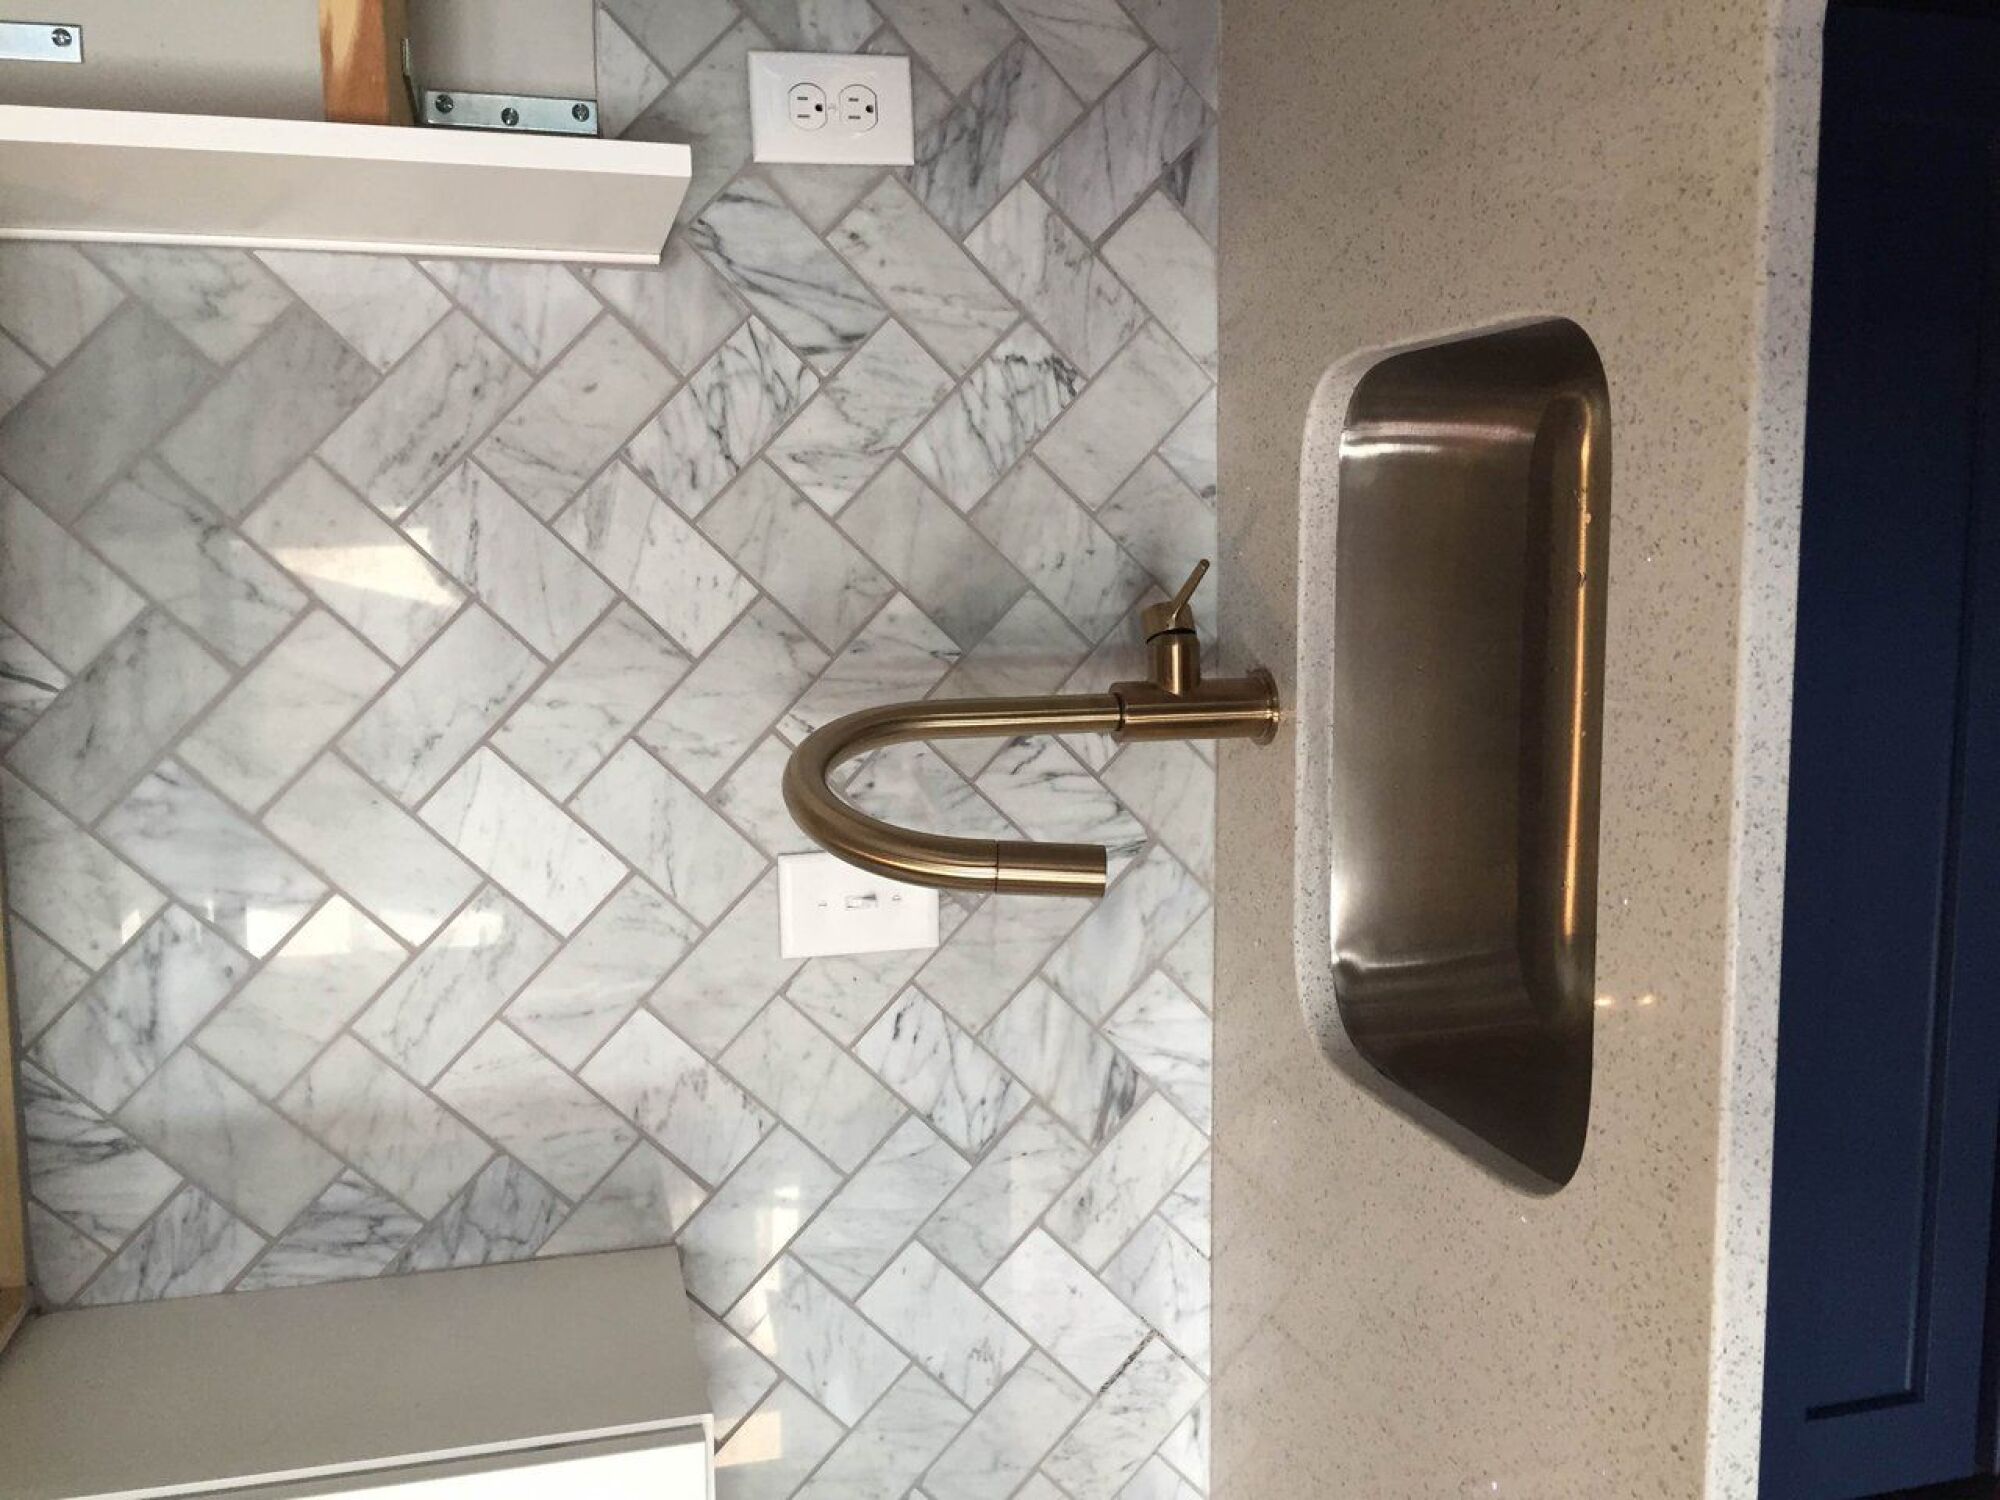
Herringbone Tile Backsplash

Modern Cabinetry

Smart Living Spaces

Spacious Layouts and Smart Home Features

Canton Mill Lofts’s difference is reflected in our meticulous approach, enhancing every aspect of your home.

Features That Fit Your Lifestyle

What’s Included

Canton Mill Lofts offers thoughtfully designed apartments that balance style, comfort, and function—giving you room to live, work, and recharge on your own terms.
Washer and Dryer
Oversized Closet
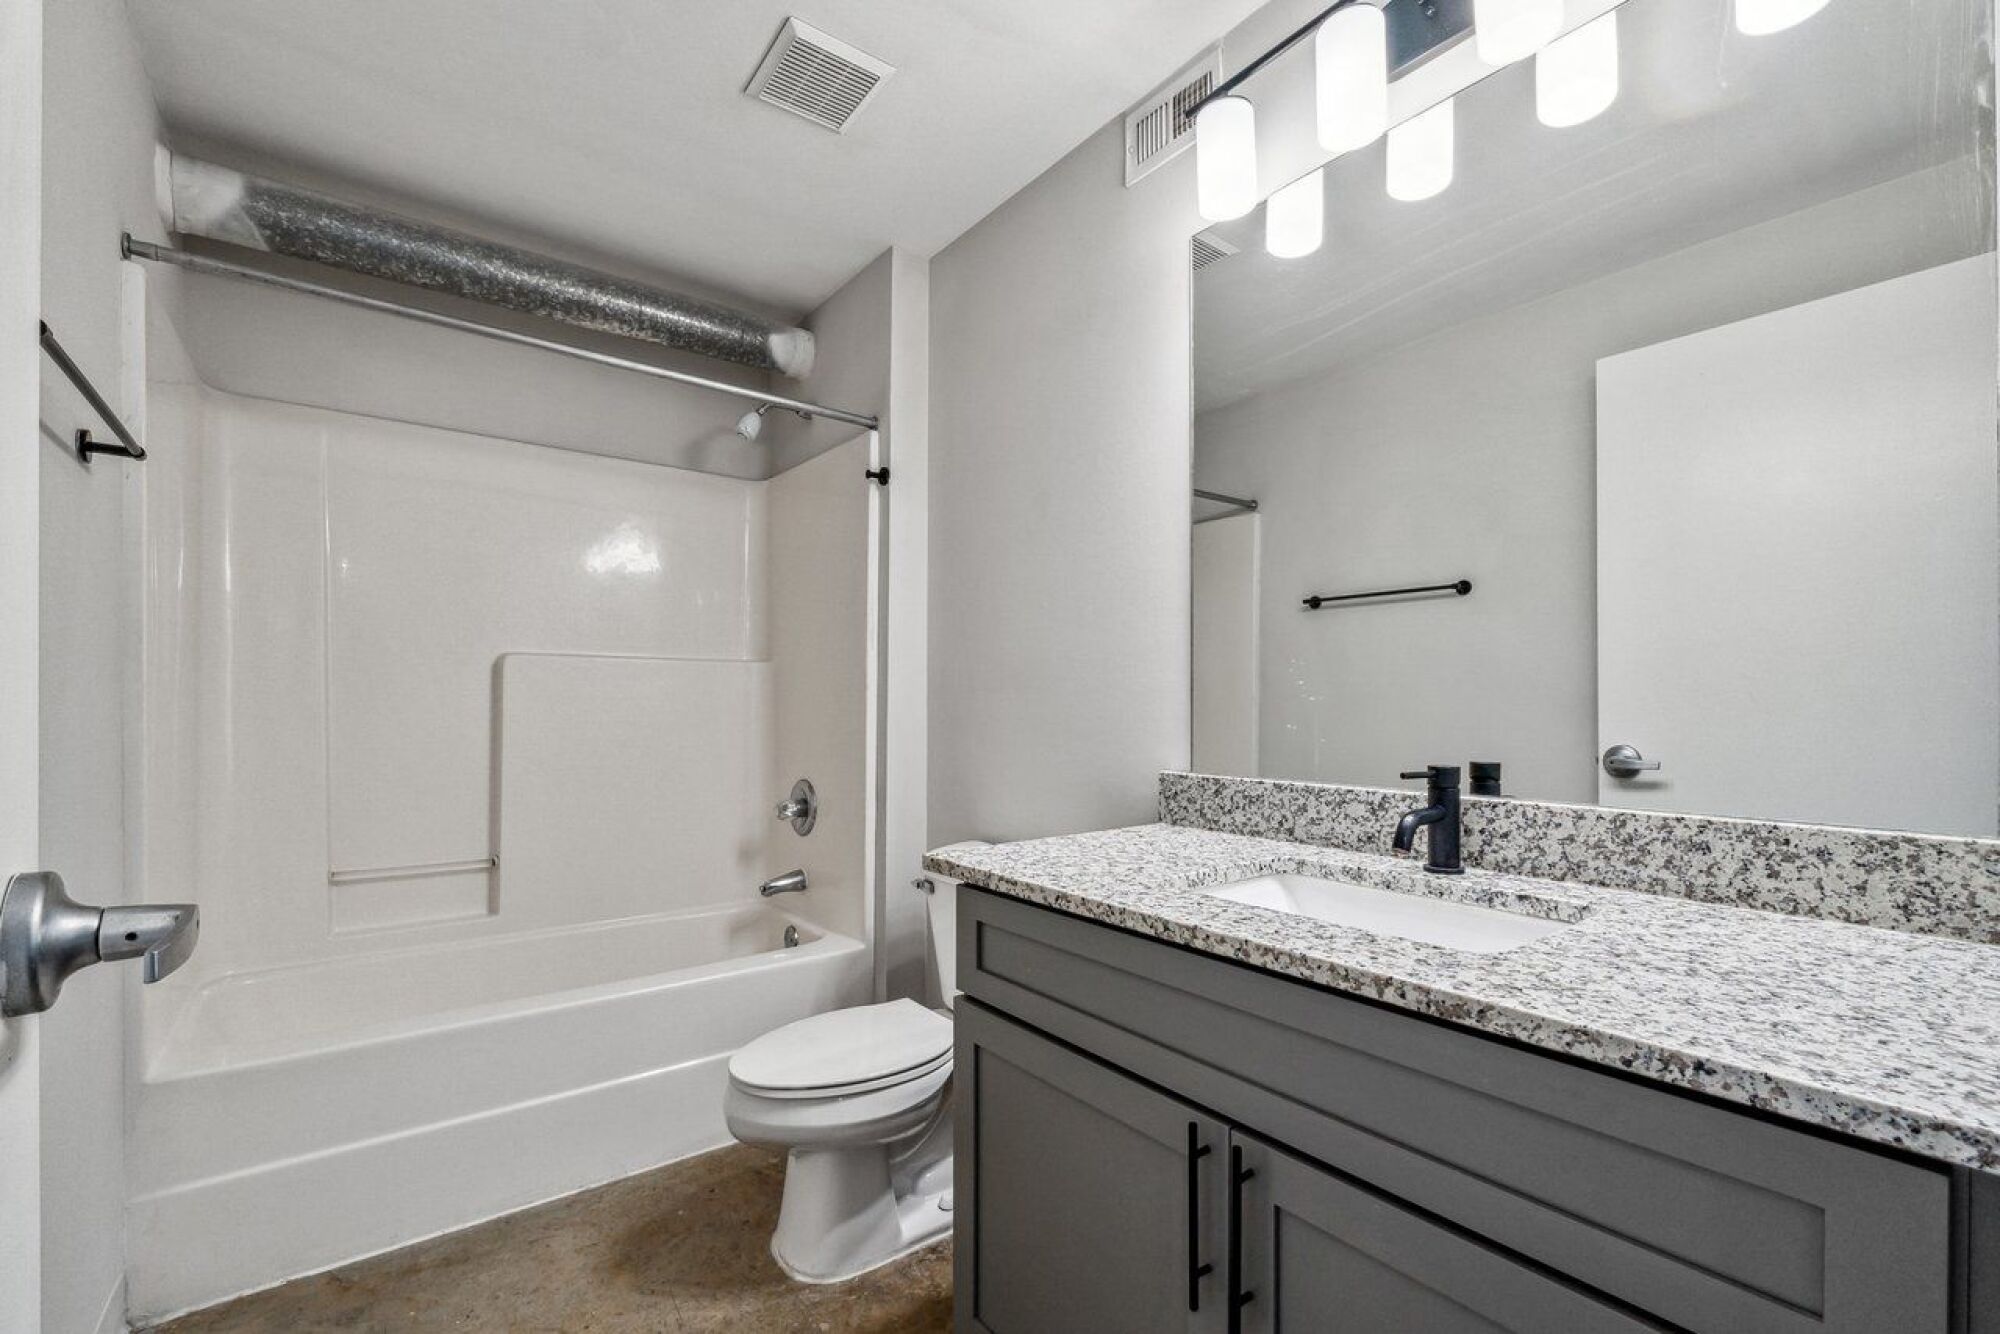
Polished Concrete Floor
Original Timber Ceiling
Exposed Ductwork
Oversized Windows
Extended Vanity
Utility Room with Storage
Spiral Staircase
Exposed Brick
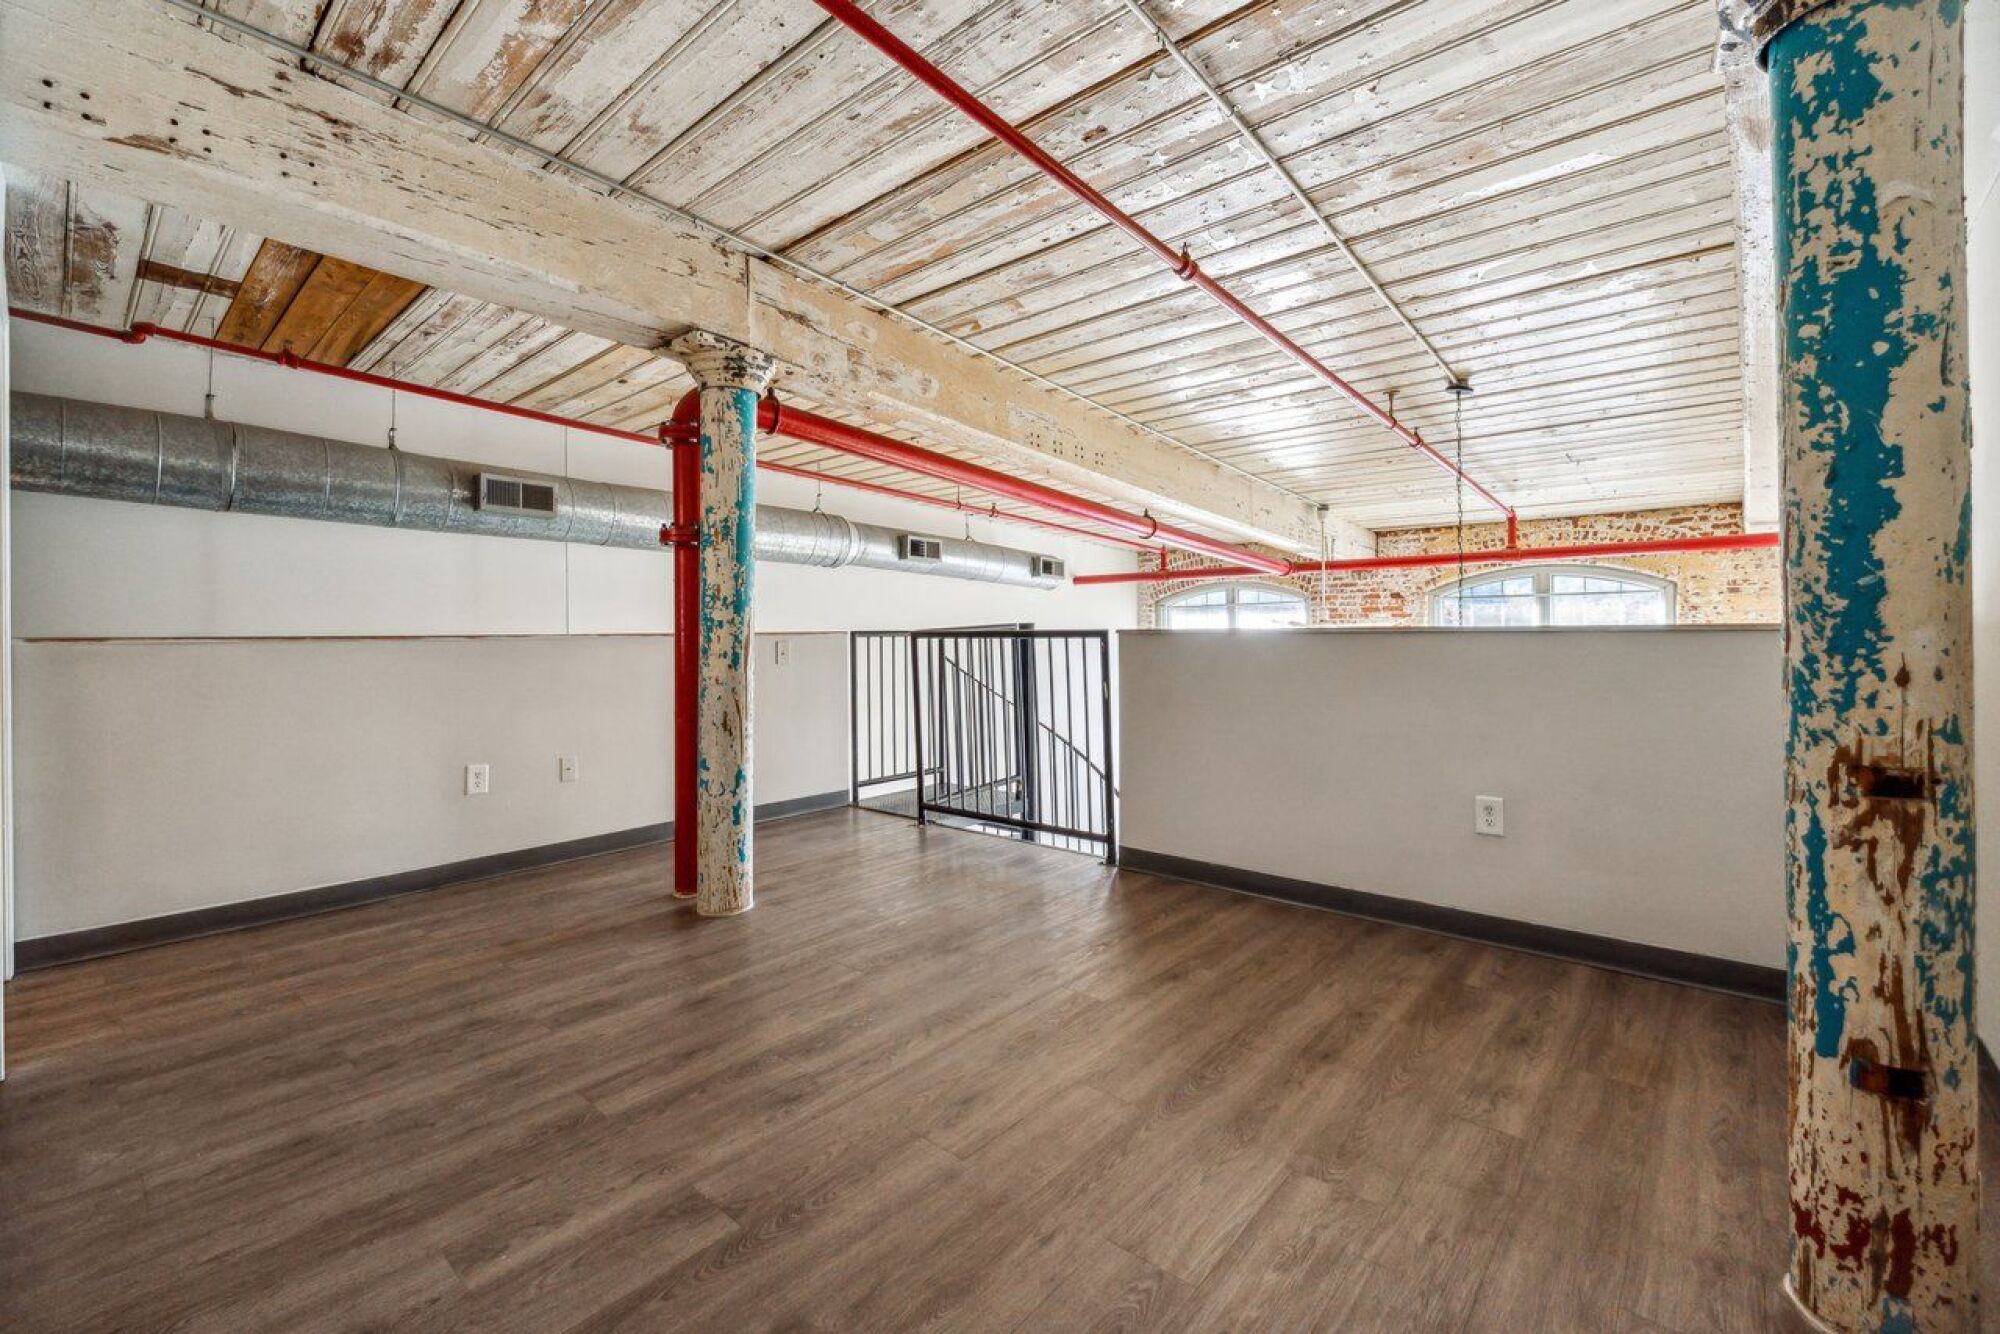
Loft
1st Floor
2nd Floor
3rd Floor
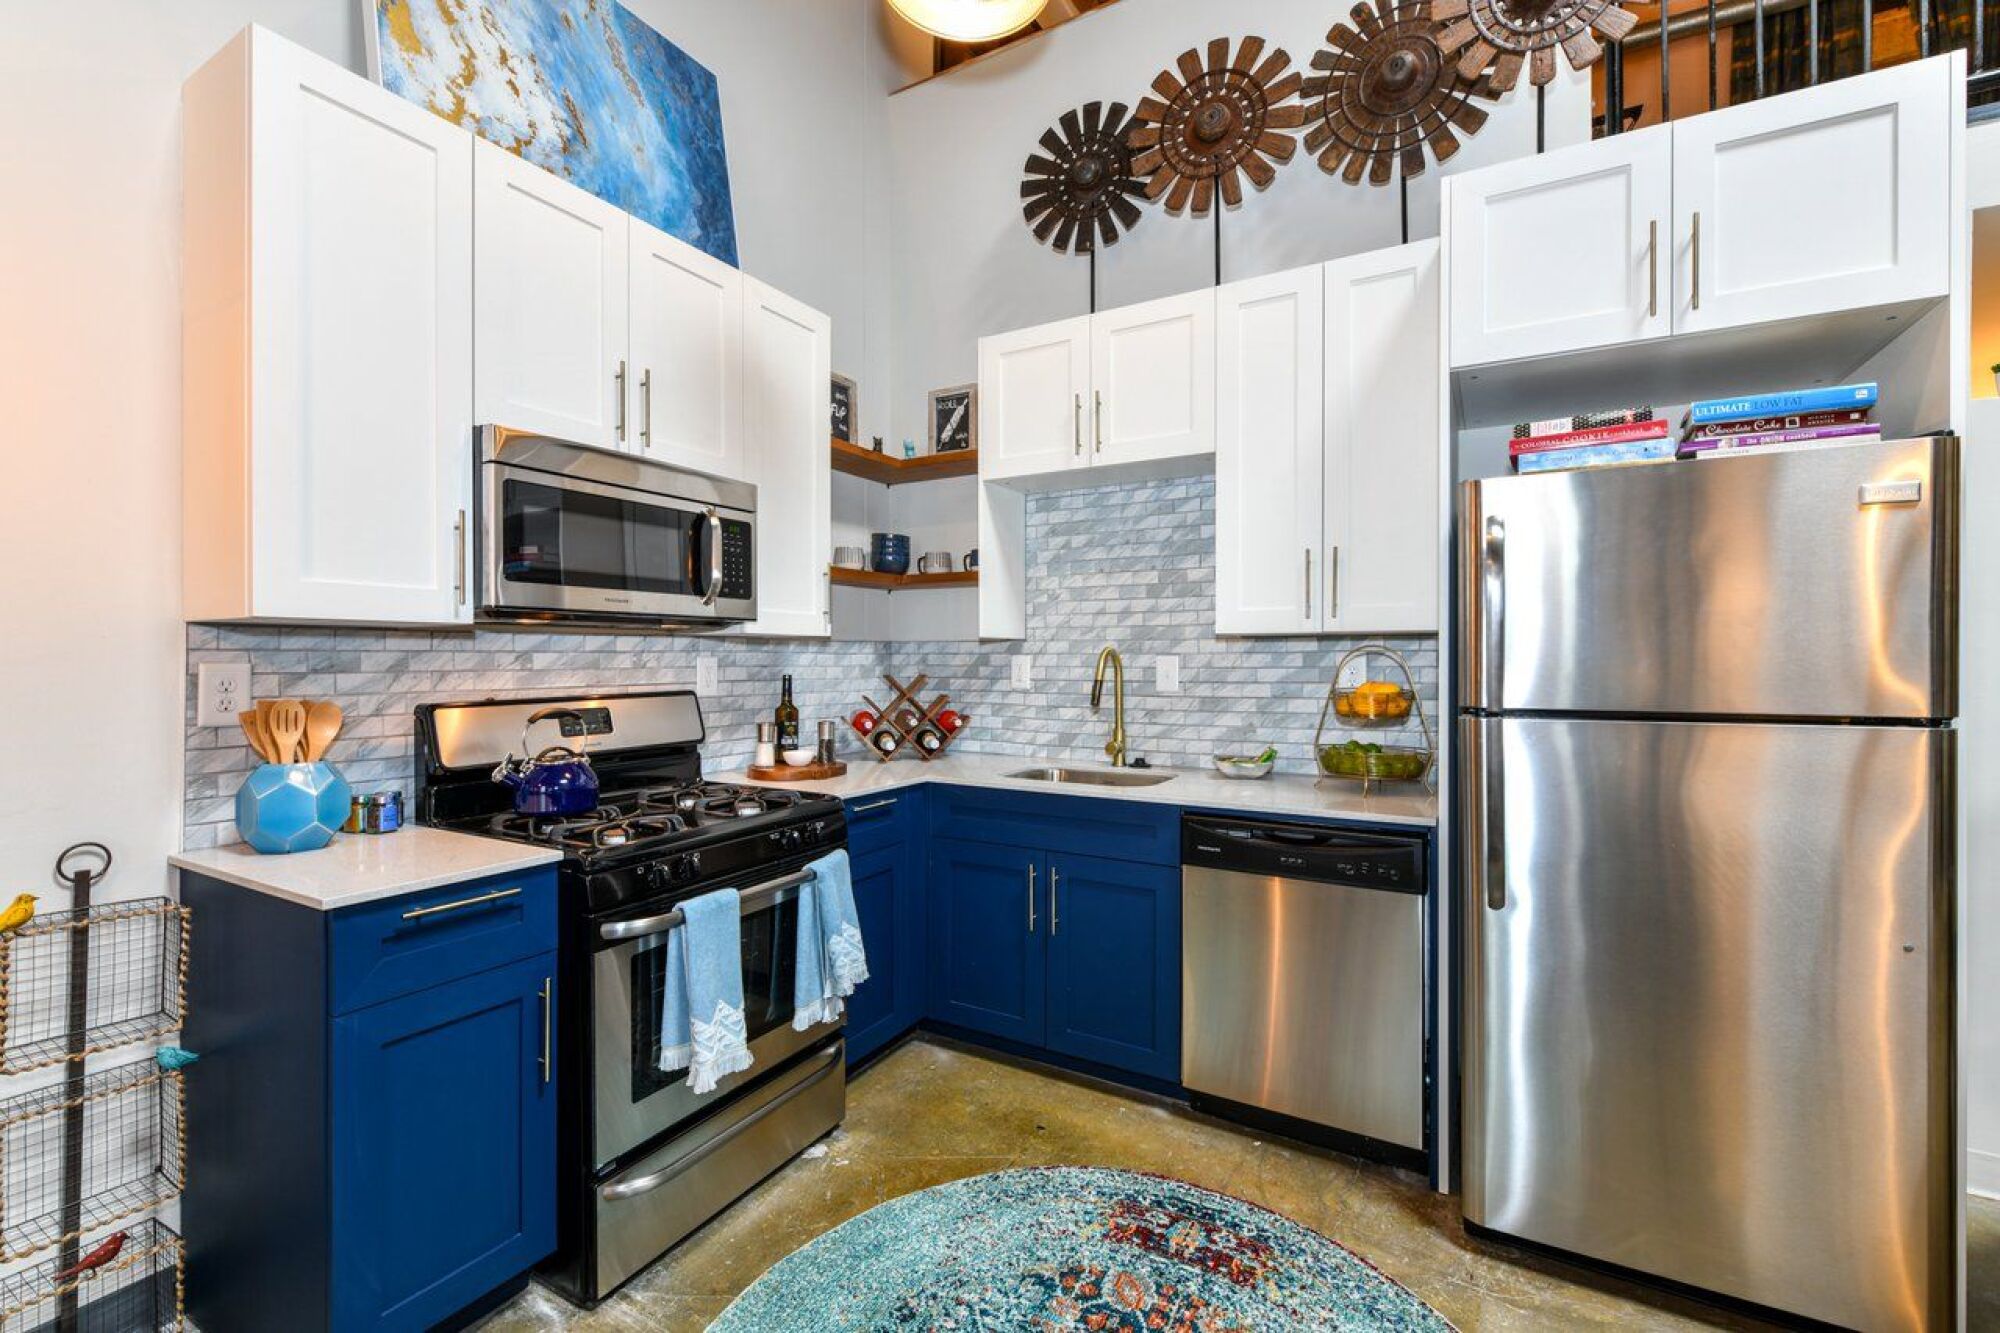
Stainless Steel Appliances
Charcoal Grey Cabinets
Black Gooseneck Faucet
Black Cabinet Handles
Herringbone Tile Backsplash
Black Sputnik Light Fixture
Navy Lower Cabinets
White Upper Cabinets
Brass Cabinet Handles
Quartz Countertops
Brass Gooseneck Faucet
Subway Tile Backsplash
Brass Light Fixture
Timber Pillar
33-Foot Ceiling
15-Foot Ceiling
Brick Kitchen
Exposed Iron Girder
Timber Pillar in the Bedroom
Timber Pillar in the Loft
Timber Pillar in the Living Room
Ground Level
Second Floor
Third Floor
Direct Outside Access
Courtyard View
Corner Unit
Double Staircases
Solid Surface Countertops
Contemporary Fixtures
Coordinating Cabinets
Tile Backsplash
Flats
Plank flooring in bathrooms
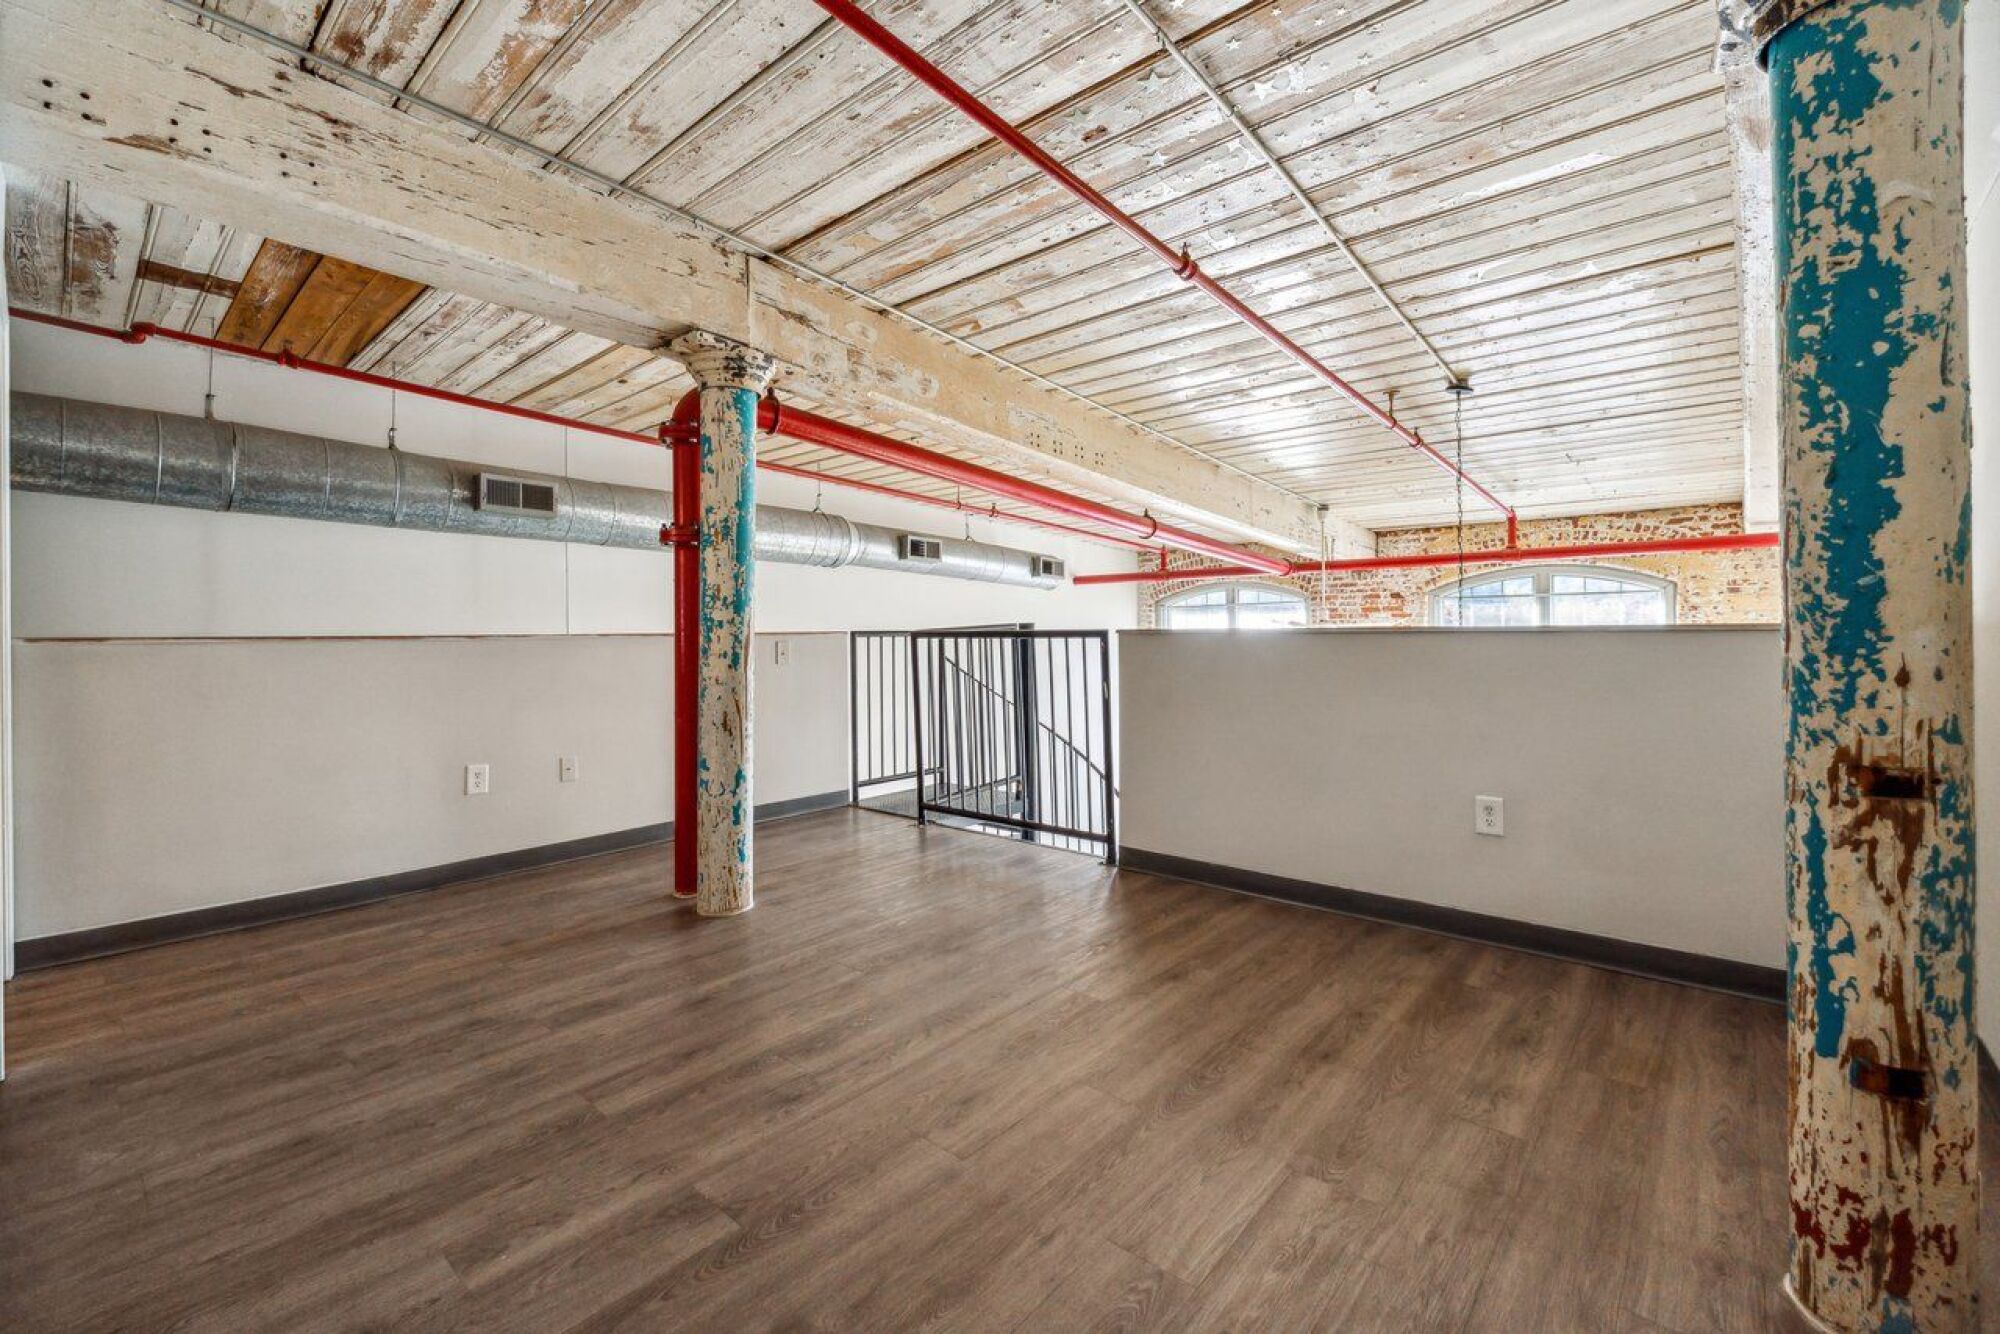
Plank Flooring in Loft
SMARTHOME Bundle
Sunroom
Barn Door
Skylight
Washer and Dryers
Concrete Flooring
ADA Apartments
Concierge Apartments
2 Large Windows
Accessible Apartment
Floating Wood Stairs
Pole
4th Floor
Wooden Bar Top Kitchen

Find Your Home at Canton Mill Lofts